


How We Designed a Blended-Family Home That Actually Works for Everyone

When Nicole Loughlin reached out, she was navigating a major chapter in her life. Recently divorced with three children of her own, she was blending her family with her boyfriend’s four kids.
The house needed to stretch practically and emotionally to become a place where eight people could feel at home. The existing loft was underused.
The laundry was purely functional.
The powder room had a nice vanity but little personality.
Nothing felt wrong, yet nothing felt fully resolved for this new chapter of family life.

Here’s how we approached the transformation, room by room.
Turning an Underused Loft into a Boys’ Dream Space
The loft became the heart of the kids’ wing. Instead of a single open space that felt temporary, we created a true double bunk-bed setup designed for active boys.

Two sets of bunk beds provide sleeping space for multiple kids without crowding the room. A 100-inch television anchors the gaming and movie zone.
Overhead, a climbing structure turns the ceiling into part of the play experience.

Soft seating and open floor space keep the room flexible for both high-energy days and quieter downtime.
The result is a space that feels intentional rather than improvised a room the boys are excited to claim as their own.
Making the Laundry Room a Place You Actually Want to Enter
Laundry is non-negotiable in a household of this size. Rather than leave it as a purely utilitarian room, we treated it as a design opportunity.

Bright fuchsia doors immediately shift the mood the moment you approach the space. Inside, high-contrast black-and-white wallpaper adds energy and pattern without feeling chaotic. A strong brass faucet and clean black cabinetry complete the look.
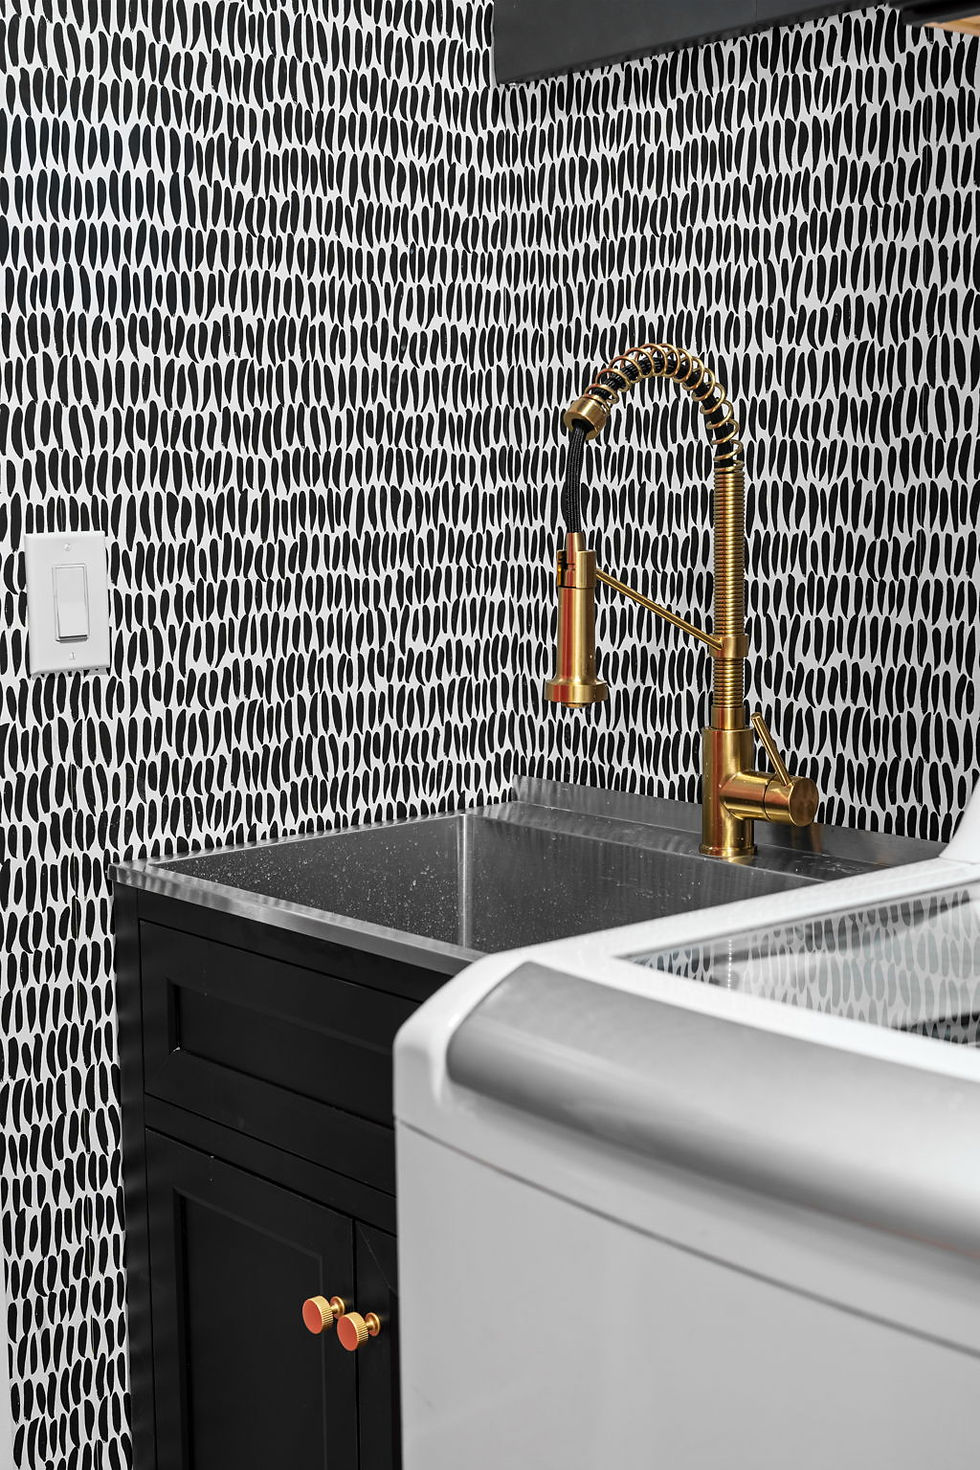
The message is simple: if a room has to be used constantly, it should feel considered. Small, high-impact choices can completely change how a necessary space is experienced day after day.
Giving the Powder Room Real Personality
The powder room already had a solid vanity. What it lacked was character. We introduced a bold floral wallpaper that turns the small room into a garden escape. A bright yellow door, visible only when closed, adds a playful surprise that elevates the entire moment.
No major renovation was required just wallpaper, paint, and thoughtful finishing. The room went from functional to memorable, proving that personality does not always demand a full gut renovation.

Why These Choices Matter for a Blended Family
A home supporting two households coming together needs more than extra beds. It needs clear zones for shared activity, private rest, and everyday routines that do not feel like chores.
The loft now gives the kids a dedicated, exciting space of their own. The laundry no longer feels like an afterthought. The powder room offers a small moment of delight for guests and family alike. Together, these updates help the house feel settled rather than transitional.
A Home That Supports the Next Chapter
This project was never only about furniture or finishes. It was about creating a house that could hold a growing, blended family with clarity and warmth.
If you are combining households, moving into a new chapter, or simply ready for rooms that better support the way your family actually lives, Leone Interior Designs works with clients across Boca Raton and South Florida to plan, design, and refine spaces with that larger picture in mind.


Comments